<-- style PDP --> 8031 Watson Street, Niagara Falls - Detached for sale for $649,900
  • for sale

8031 Watson Street

Niagara Falls, Ontario, L2H 1E4 - Ascot

$649,900

  • Neighbourhood

    Ascot

  • Major Intersection

    Beaverdams Road

  • Listed Since: 10 day(s)

  • Last update: today

Overview

  • Property Type

    Detached, Sidesplit 3

  • Bedrooms

    3

  • Bathrooms

    2

  • Basement

    Finished

  • Kitchen

    1

  • Total Parking

    7 (1 Attached Garage)

  • Lot Size

    106.12x152.23 (Feet)

  • Taxes

    $4,740.00 (2026)

  • Type

    Freehold

Property Description

Property description for 8031 Watson Street, Niagara Falls

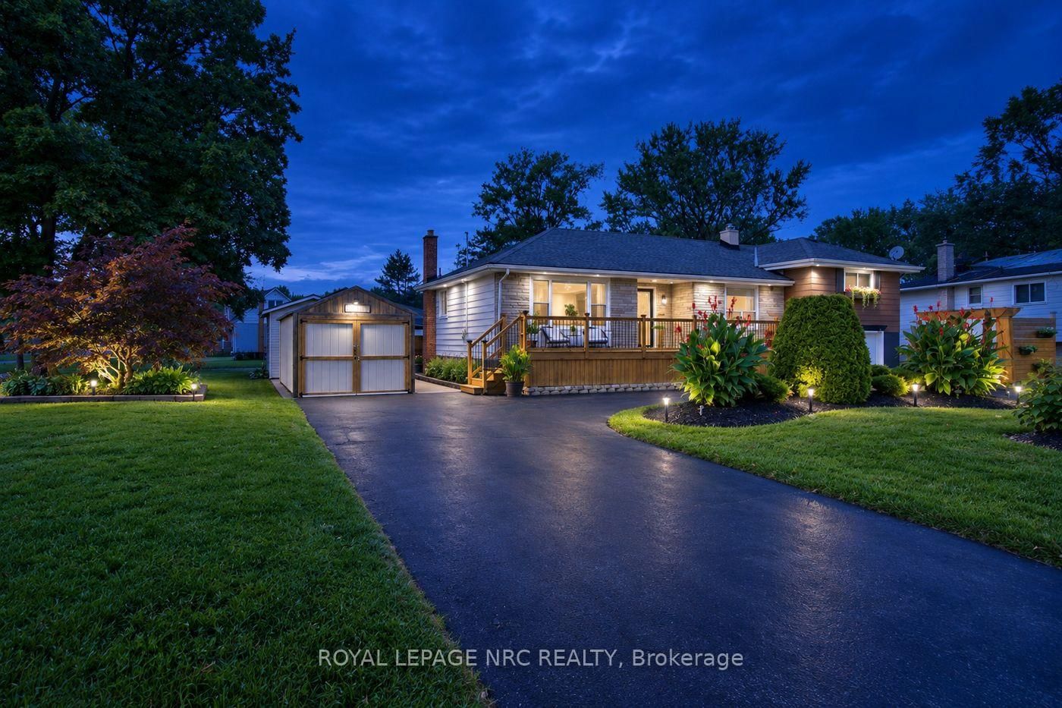
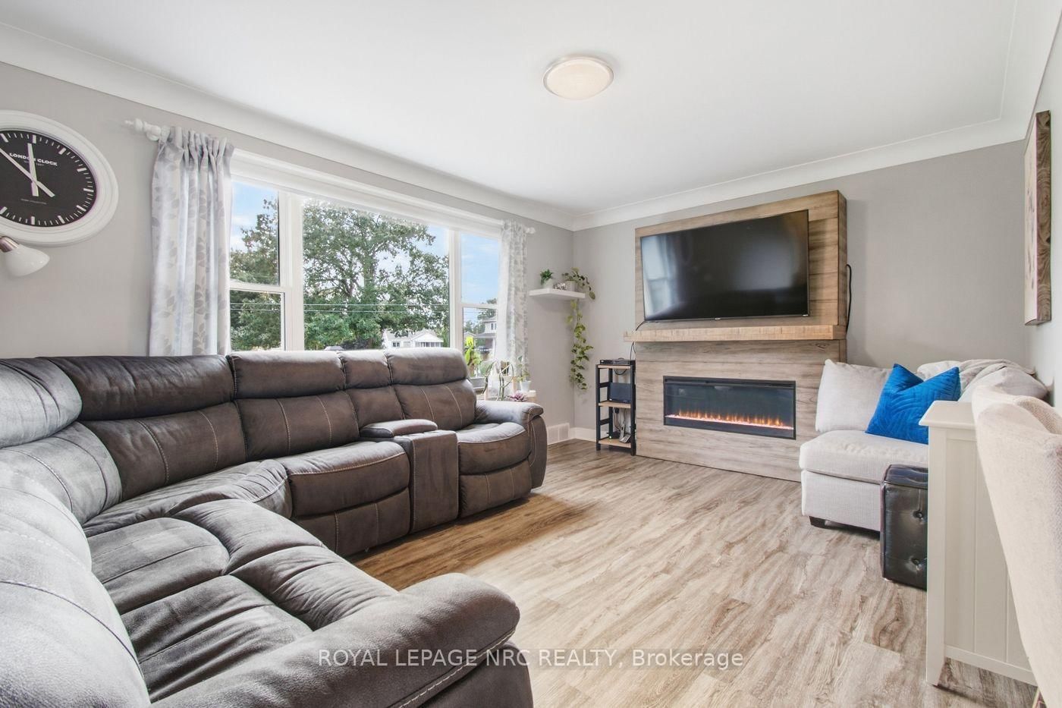
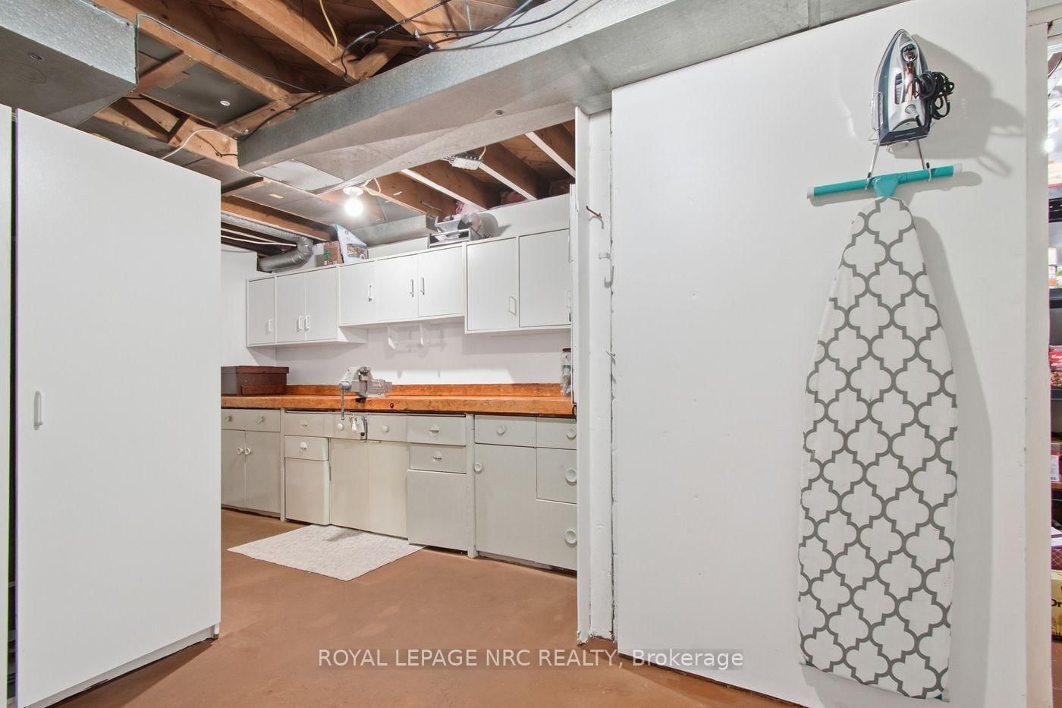
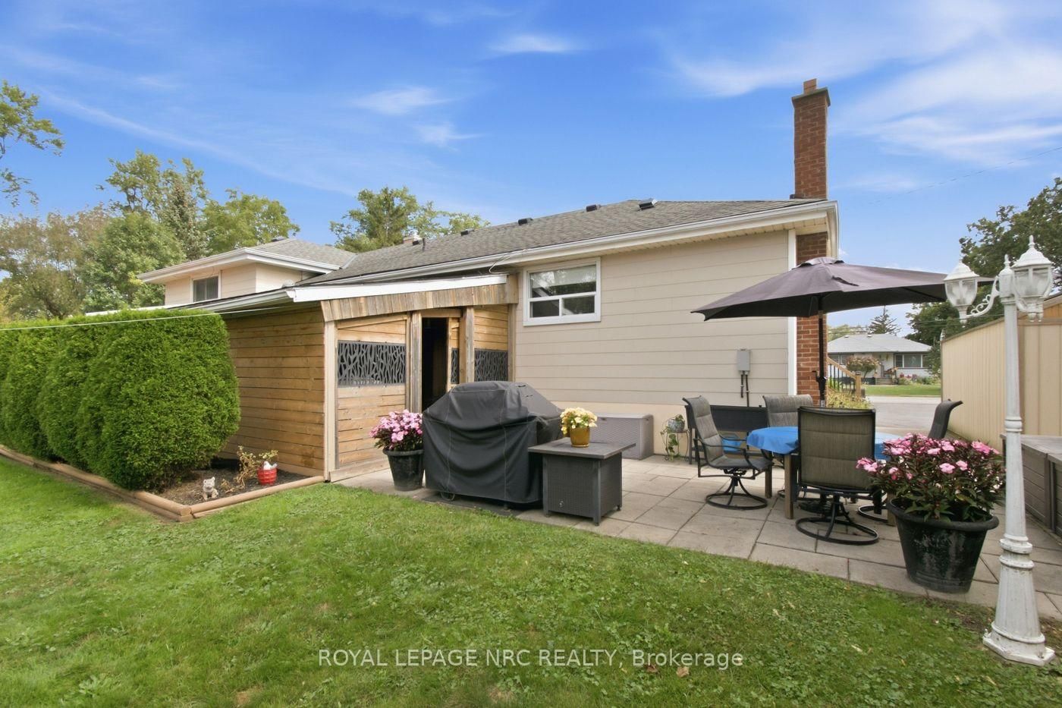
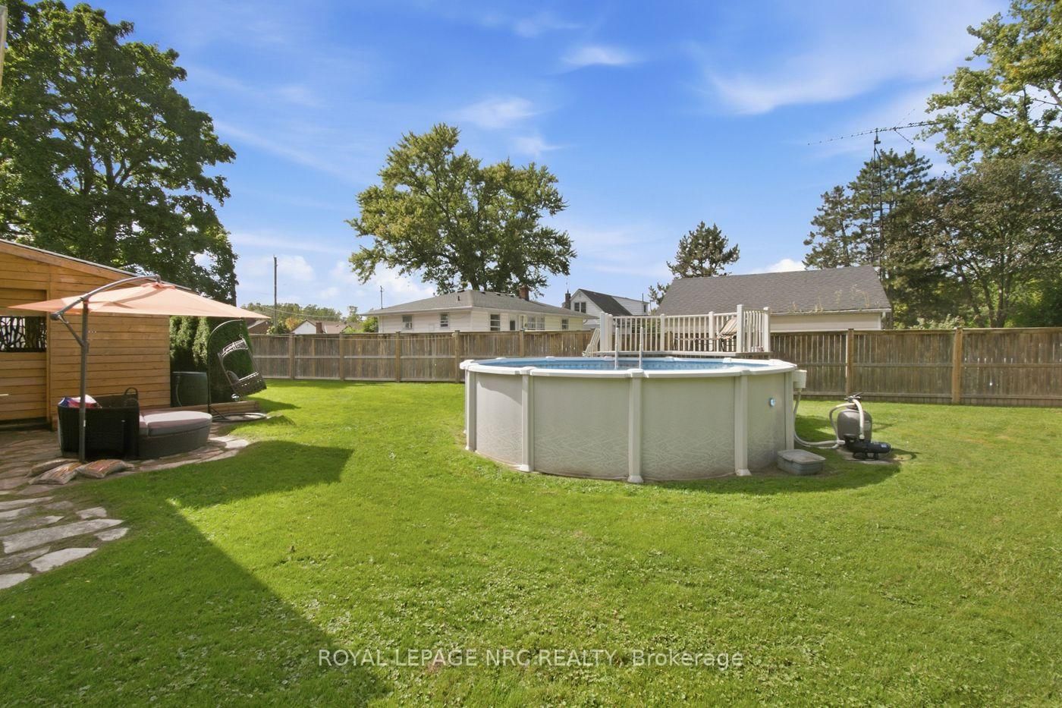
Welcome to 8031 Watson Street, a beautifully maintained side-split offering a rare combination of flexible living space, exceptional parking and storage, and a backyard made for enjoying the warmer months. With three bedrooms, multiple finished levels, and versatile bonus spaces throughout, this is a home designed to adapt to the way you live.The main level offers the convenience of a bedroom, full bathroom, and kitchen all on one floor, along with bright and comfortable living space. Upstairs, two additional bedrooms are separated by a versatile common area-currently used as a home office, but equally suited as a playroom, study, reading area, or cozy second lounge.The finished lower level adds even more usable living space, complete with an additional bathroom and a separate back room that can adapt to your needs.Outside, the property has just as much to offer. The circular driveway provides convenient access and ample parking, while the attached and detached garages, along with an additional storage shed, provide plenty of space for vehicles, tools, equipment, hobbies, and storage. Mature landscaping and a welcoming front deck add to the home's curb appeal, while the backyard offers its own place to unwind, complete with an above-ground pool for summer days at home.As the home's second owners, we've had the privilege of calling it home for the past 21 years. It has been the backdrop to more than two decades of everyday moments and memories, and now we're ready to pass it along to someone new-to make it their own and begin the next chapter here.With three bedrooms, two bathrooms, two garages, a storage shed, a finished lower level, a circular driveway, an above-ground pool, and versatile bonus spaces, 8031 Watson Street offers much more than you might expect at first glance-and a wonderful opportunity for its next owners to call it home.

Listed by ROYAL LEPAGE NRC REALTY

  • MLS #

    X13831024

  • Sq. Ft

    1100-1500

  • Sq. Ft. Source

    MLS

  • Lot Irregularities

    Y

  • Year Built

    Available Upon Request

  • Pool

    Abv Grnd

  • Drive

    Circular

  • Garage

    Attached, 1 spaces

  • Total Parking

    7

  • Family Room

    Y

  • Den

    Y

  • Exterior

    Asbestos Siding

  • Fireplace

    N

  • Roof

    Fibreglass Shingle

  • Foundation

    Concrete Block

  • Elevator

    n/a

  • Water View

    n/a

  • Laundry Level

    Main

  • Heat

    Forced Air

  • A/C

    Central Air

  • Water

    Municipal

  • Water Supply

    n/a

  • Sewers

    Sewers

  • Central Vac

    N

  • Office

    4.6 x 3.08 ft 2nd level

  • Br

    3.9 x 3.07 ft 2nd level

  • 2nd Br

    3.9 x 3.16 ft 2nd level

  • Laundry

    2.46 x 2.13 ft Main level

  • Kitchen

    4.6 x 3.38 ft Main level

  • Living

    4.87 x 3.65 ft Main level

  • Bathroom

    2.34 x 1.88 ft Main level

    4 Pc Bath

  • 3rd Br

    4.02 x 3.38 ft Main level

  • Family

    6.7 x 4.41 ft Bsmt level

  • Bathroom

    2.71 x 2.95 ft Bsmt level

  • Workshop

    5.27 x 4.45 ft Bsmt level

  • Furnace

    5.12 x 3.04 ft Bsmt level

  • MLS #

    X13831024

  • Sq. Ft

    1100-1500

  • Sq. Ft. Source

    MLS

  • Lot Irregularities

    Y

  • Year Built

    Available Upon Request

  • Pool

    Abv Grnd

  • Drive

    Circular

  • Garage

    Attached, 1 spaces

  • Total Parking

    7

  • Family Room

    Y

  • Den

    Y

  • Exterior

    Asbestos Siding

  • Fireplace

    N

  • Roof

    Fibreglass Shingle

  • Foundation

    Concrete Block

  • Elevator

    n/a

  • Water View

    n/a

  • Laundry Level

    Main

  • Heat

    Forced Air

  • A/C

    Central Air

  • Water

    Municipal

  • Water Supply

    n/a

  • Sewers

    Sewers

  • Central Vac

    N

  • Office

    4.6 x 3.08 ft 2nd level

  • Br

    3.9 x 3.07 ft 2nd level

  • 2nd Br

    3.9 x 3.16 ft 2nd level

  • Laundry

    2.46 x 2.13 ft Main level

  • Kitchen

    4.6 x 3.38 ft Main level

  • Living

    4.87 x 3.65 ft Main level

  • Bathroom

    2.34 x 1.88 ft Main level

    4 Pc Bath

  • 3rd Br

    4.02 x 3.38 ft Main level

  • Family

    6.7 x 4.41 ft Bsmt level

  • Bathroom

    2.71 x 2.95 ft Bsmt level

  • Workshop

    5.27 x 4.45 ft Bsmt level

  • Furnace

    5.12 x 3.04 ft Bsmt level

Thinking of Selling?

Find Out Your Home’s Value in Today’s Market!

No Email or Signup is required to view your home estimate.

estimate your home value

Contact Manoj Kukreja

Sales Representative,
Century 21 People’s Choice Realty Inc.,
Brokerage
(647) 576 - 2100

Manoj profile avatar

Inventory Graph

10 9 8 7 6 5 4 3 2 1 0 5 Months of inventory SELLER'S Market BALANCED Market BUYER'S Market

Mortgage Calculator

This data is for informational purposes only.

Mortgage Payment per month

Principal Amount

Interest

Total Payable

Amortization

Amortization

Closing Cost Calculator

This data is for informational purposes only.

Closing Cost Total for this property

Total Cash flow for purchasing this property

Down Payment(%)*
Additional information

Provincial Land Transfer Tax

Ontario Land Transfer Tax Rebate

Toronto Land Transfer Tax

Toronto Land Transfer Tax Rebate

PST on CMHC Insurance Premium

Lawyer Fees

$2,825

Government Registration Fee's

$164

Title Insurance

Closing Cost Total

Total Cash flow for purchasing this property

Provincial Land Transfer Tax

Ontario Land Transfer Tax Rebate

Toronto Land Transfer Tax

Toronto Land Transfer Tax Rebate

PST on CMHC Insurance Premium

Lawyer Fees

$2,825

Government Registarion Fee's

$164

Title Insurance

Down Payment(%)*

* A down payment of less than 20% is permitted only for first-time home buyers purchasing their principal residence. The minimum down payment required is 5% for the portion of the purchase price up to $500,000, and 10% for the portion between $500,000 and $1,500,000. For properties priced over $1,500,000, a minimum down payment of 20% is required.

Thinking of Selling?

Find Out Your Home’s Value in Today’s Market!

No Email or Signup is required to view your home estimate.

estimate your home value

Contact Manoj Kukreja

Sales Representative, Century 21 People’s Choice Realty Inc., Brokerage
(647) 576 - 2100

Manoj profile avatar

Recent Sold Listings in Ascot, Niagara Falls

Popular Cities